SAIF AL AHMED ONEY

SAIF AL AHMED ONEY

Architectural Artist • Design & Creative

I am a Civil Engineering graduate with over 2 years of experience specializing in 2D design and drafting using AutoCAD. I have extensive experience in creating detailed floor plans, front elevations, cross-sections, and enhanced building designs. Skilled in translating sketches and concepts into precise 2D plans, I am passionate about delivering high-quality, accurate designs for architectural and engineering projects. I aim to leverage my skills in remote projects.

(0.0)
0 reviews 1 services
About
Experience

I am a Civil Engineering graduate with over 2 years of experience specializing in 2D design and drafting using AutoCAD. I have extensive experience in creating detailed floor plans, front elevations, cross-sections, and enhanced building designs. Skilled in translating sketches and concepts into precise 2D plans, I am passionate about delivering high-quality, accurate designs for architectural and engineering projects. I aim to leverage my skills in remote projects, providing professional design solutions for local and international clients.

Education

Diploma in Civil Engineering – [Mymensingh Polytechnic Institute], [2019-2023]
BSc in Civil Engineering – [Institute of Engineers Bangladesh], Ongoing
Special Skills Development Course – AutoCAD – [Right Click IT Institute], Completed 2023

Skills
Skills - AutoCAD 2D Drafting (Floor Plans Elevations Cross-sections) Architectural & Structural Drawing Reading & Translating Sketches / Images to CAD Basic knowledge of building materials & construction methods Attention to detail & accuracy Time management and meeting project deadlines.2D Floor Plans: Residential and Commercial Buildings Front Elevations & Side Elevations Cross-sectional Views for structural clarity Conceptual Design Transformations from Sketches/Images Sample PDF/JPG drawings (can attach or link to online folder)
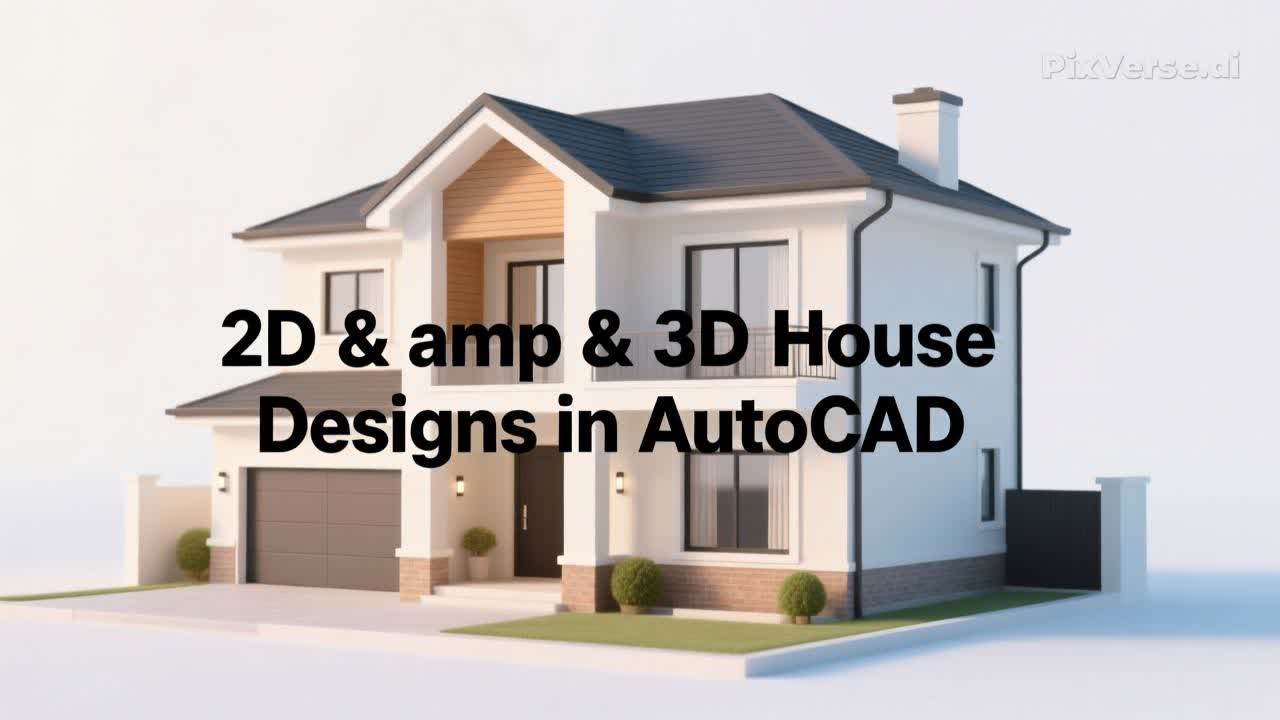
2D & 3D Residential Floor Plans & House Designs in AutoCAD

I provide professional 2D & 3D residential floor plans and house designs using AutoCAD. My service c...

Architecture & Interior Design Project
(0)
৳500.00
2 days 0 orders

No Reviews Yet

This provider hasn't received any reviews yet.